Save
Ask
Tour
Hide
Share
$374,900
1 Day On Site

4919 Fairways Drive
Genoa Township, MI 48116

For Sale|Condominium|Active
3
Beds
4
Total Baths
3
Full Baths
1
Partial Bath
1,622
SqFt
$231
/SqFt
1993
Built
County:
Livingston

Due to the health concerns created by Coronavirus we are offering personal 1-1 online video walkthough tours where possible.
Call Now: 1-810-360-3163
Is this the listing for you? We can help make it yours.
1-810-360-3163
4919 Fairways Drive4919 Fairways Drive4919 Fairways Drive4919 Fairways Drive
Save
Ask
Tour
Hide
Share

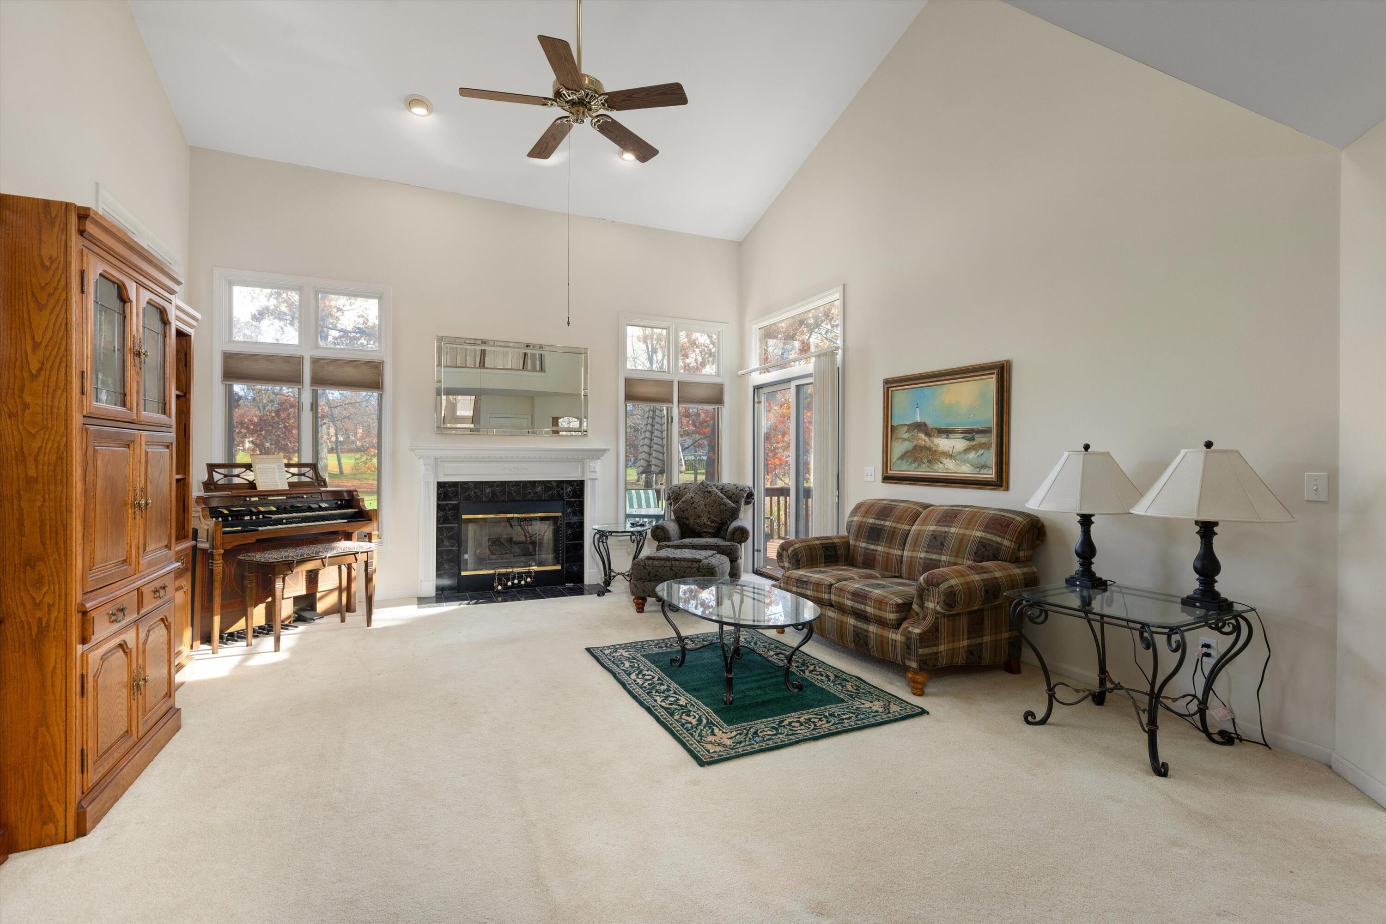
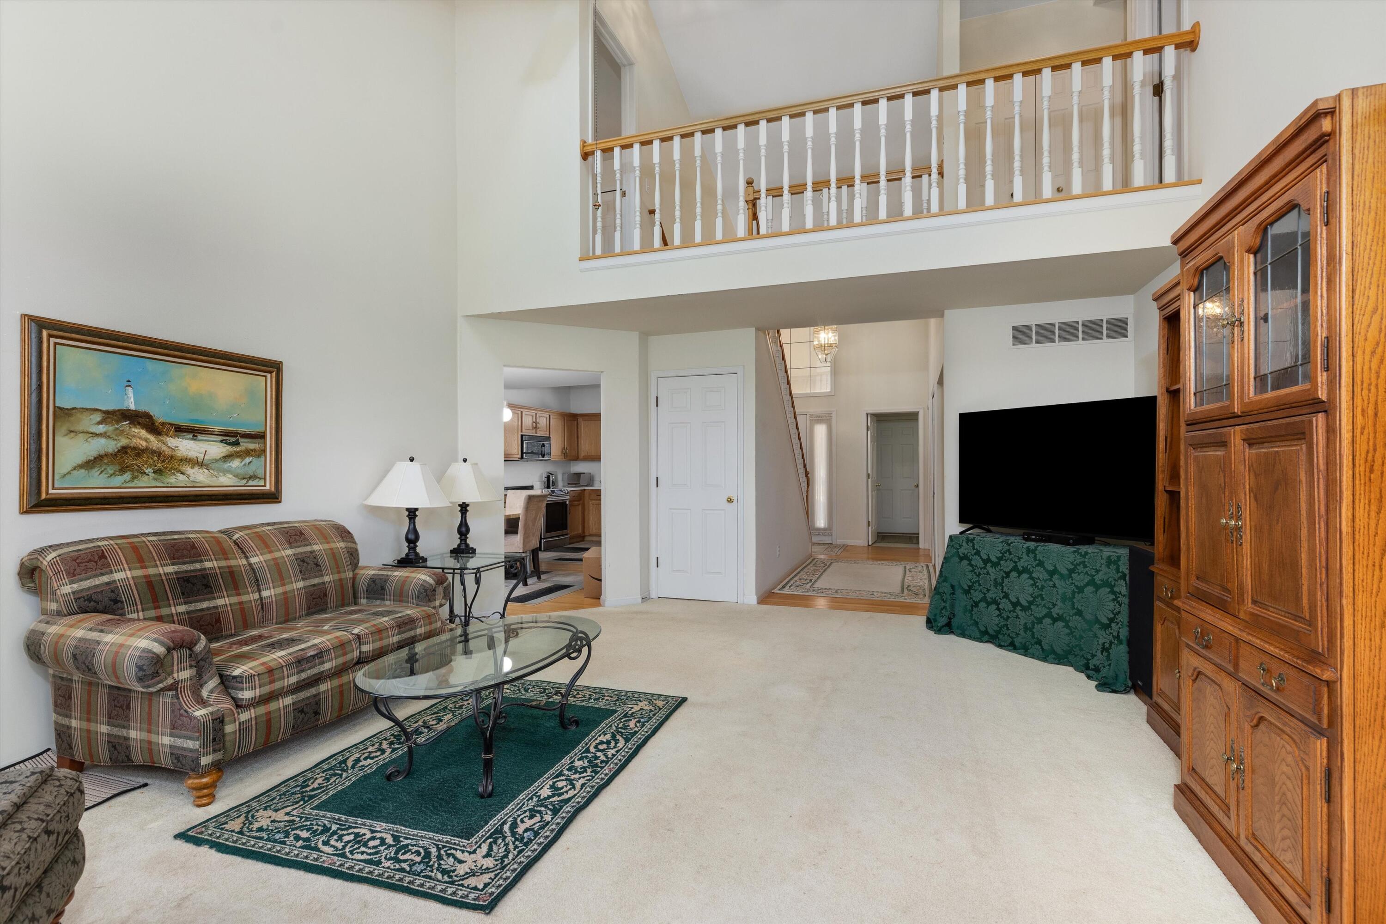
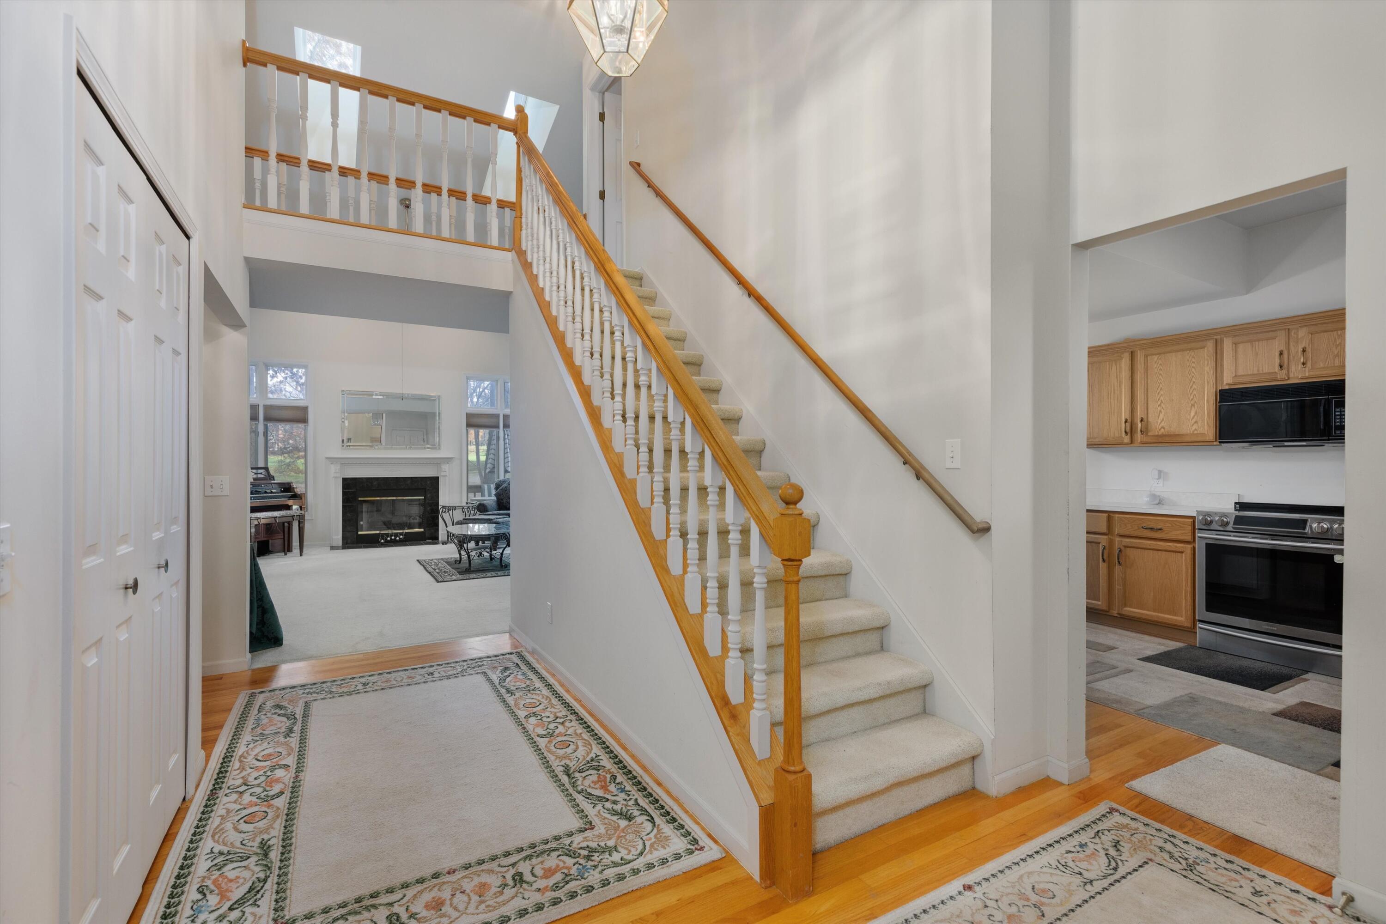
Enjoy golf course living in the desirable Fairways at Oak Pointe community! This 3 bedroom, 2.5 bath condominium features a sought-after firstmfloor primary suite with dual sinks, a soaking tub, separate shower, and skylights. The spacious great room boasts vaulted ceilings, skylights, and a cozy fireplace. Relax on the private deck overlooking the 3rd hole of the Honors Course. Additional highlights include first floor laundry, two upstairs bedrooms connected by a catwalk overlooking the great room, and a finished lower level with a full bath. Surrounded by picturesque scenery, the community offers a playground, gazebo, picnic areas, beach area, and tennis courts. Community pool access is available through a separate membership. Experience the perfect blend of comfort, convenience, and golf course living!

Save
Ask
Tour
Hide
Share
Listing Snapshot
Price 
$374,900
Days On Site 
1 Day
Bedrooms 
3
Inside Area (SqFt) 
1,622 sqft
Total Baths 
4
Full Baths 
3
Partial Baths 
1
Lot Size 
N/A
Year Built 
1993
MLS Number 
81026059497
Status 
Active
Property Tax 
$2,414
HOA/Condo/Coop Fees 
$465 monthly
Sq Ft Source 
Public Records
Friends & Family
Recent Activity
yesterdayListing updated with changes from the MLS
yesterdayListing first seen on site
General Features
Attached Garage 
Yes
Cross Street 
Chilson & Brighton Rd
Garage 
Yes
Garage Spaces 
2
Parking 
AttachedGarage Faces Front
Pets 
Yes
Property Sub Type 
Condominium
Sewer 
Public Sewer
SqFt Above 
1622
SqFt Below 
1000
SqFt Total 
2799
Style 
Colonial
Water Source 
Public
Interior Features
Appliances 
Gas Water HeaterDishwasherDryerMicrowaveOvenRefrigeratorWasher
Basement 
FullPartially FinishedSump Pump
Cooling 
Central Air
Fireplace 
Yes
Fireplace Features 
Living Room
Fireplaces 
1
Heating 
Forced AirNatural Gas
Laundry Features 
Laundry RoomMain Level
BathFull 
Level - Main
BathLav 
Level - Main
Bedroom 2 
Dimensions - 10.0 x 11.0Level - MainArea - 110
Bedroom 3 
Dimensions - 10.0 x 11.0Level - MainArea - 110
Kitchen 
Dimensions - 10.0 x 12.0Level - MainArea - 120
Living Room 
Dimensions - 16.0 x 20.0Level - MainArea - 320
Master Bedroom 
Dimensions - 12.0 x 16.0Level - MainArea - 192
Other 
Dimensions - 8.0 x 12.0Level - MainArea - 96
Save
Ask
Tour
Hide
Share
Exterior Features
Construction Details 
Brick
Exterior 
Private Entrance
Frontage 
Golf Course
Patio And Porch 
Deck
Community Features
Association Fee 
$465.0
Association Fee Frequency 
Monthly
MLS Area 
Area01111GenoaTwp
School District 
Brighton
Financing Terms Available 
CashConventional
Schools
School District
Brighton
Elementary School
Unknown
Middle School
Unknown
High School
Unknown
Listing courtesy of Hub, LLC: [email protected]


IDX provided courtesy of Realcomp II Ltd. via GreaterMetropolitanAssociationofREALTORS. Copyright © 2026 Realcomp II Ltd. Shareholders.

IDX information is provided exclusively for consumers' personal, non-commercial use and may not be used for any purpose other than to identify prospective properties consumers may be interested in purchasing and that the data is deemed reliable but not guaranteed accurate by the MLS.

Neighborhood & Commute
Source: Walkscore
Save
Ask
Tour
Hide
Share